Property photo 1
Property photo 2
Property photo 3
Property photo 4
Property photo 5
5 Beds
5 Baths
4,413 sqft

$1,000,000

12514 Bosa Court, Colorado Springs CO, 80921

Price per sqft$226.60
Built in2024
Property size4,413 sqft
Property typeResidential
Listed by Russell Brooks, NAV Real Estate Listing Contact: 720-379-3445

Overview

Active

Listed Nov 1, 2026

Updated 2 days ago

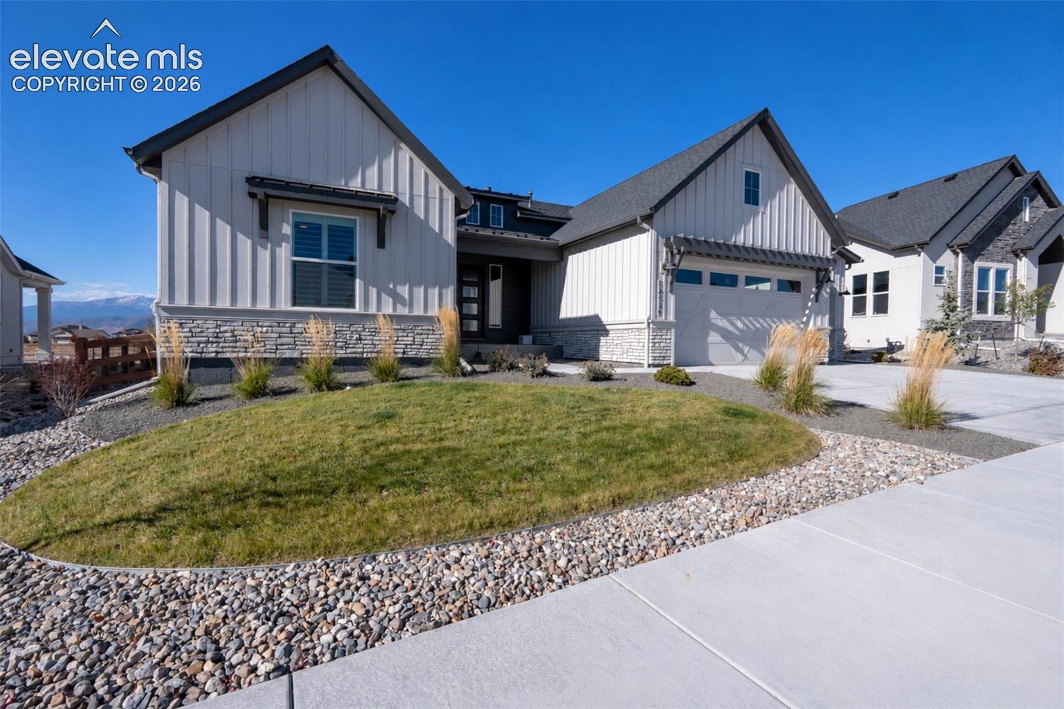
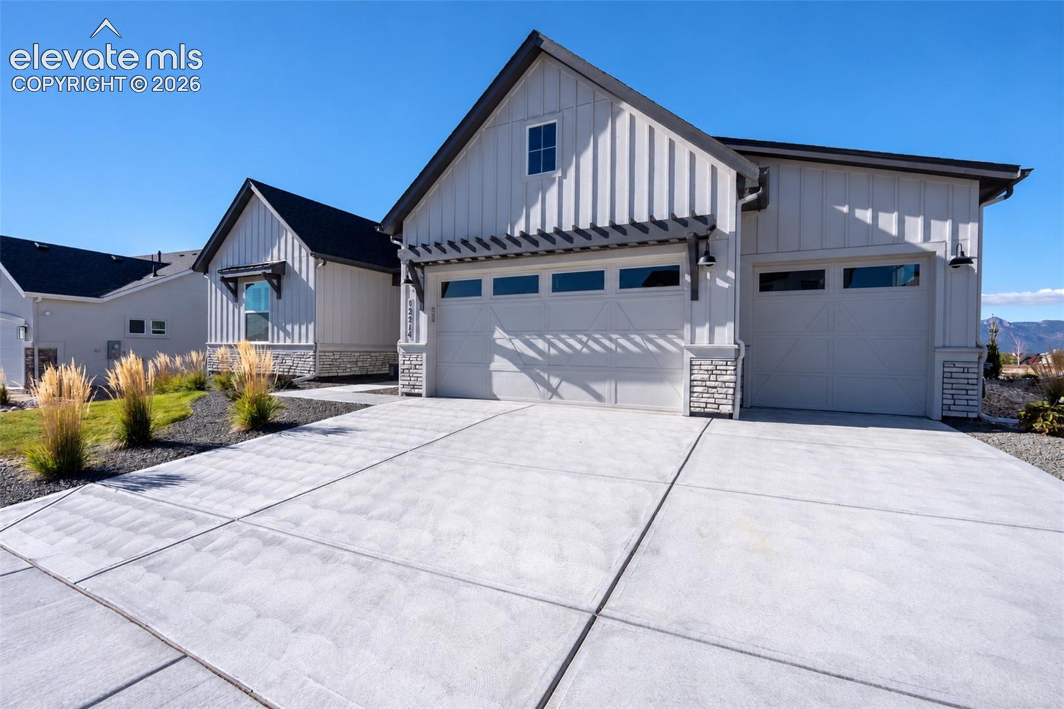
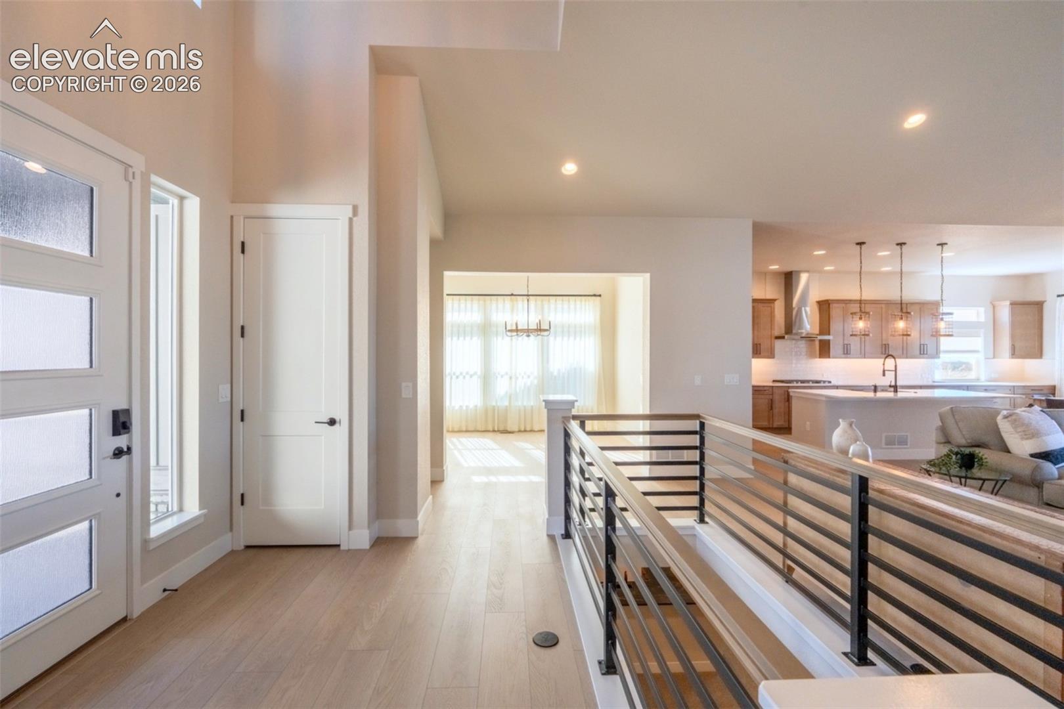
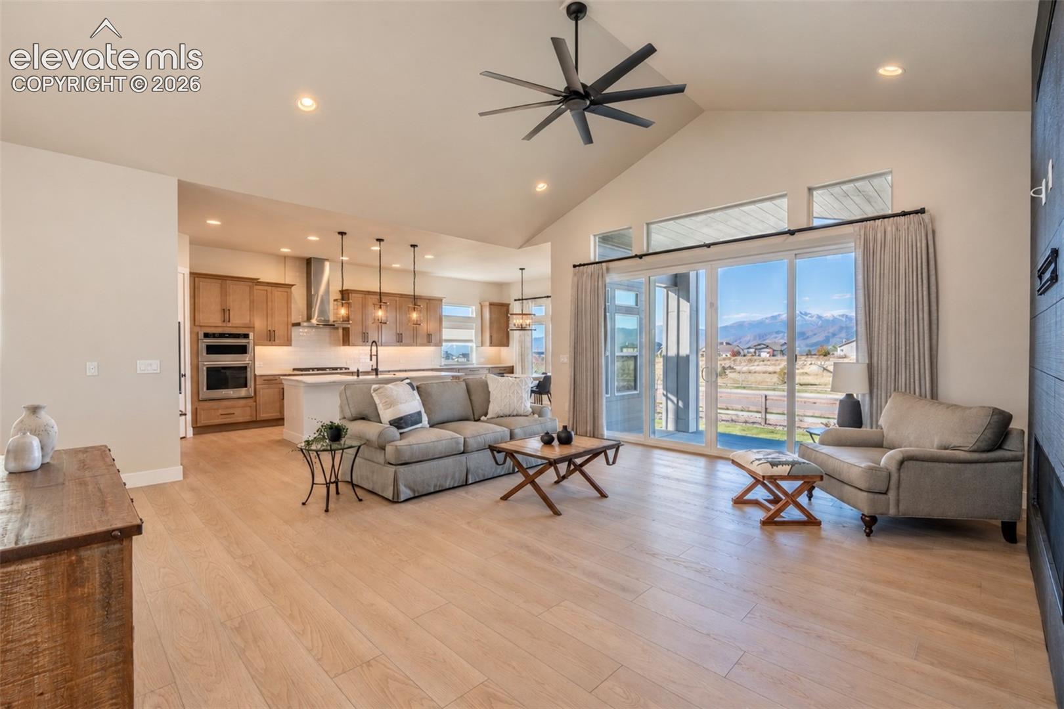
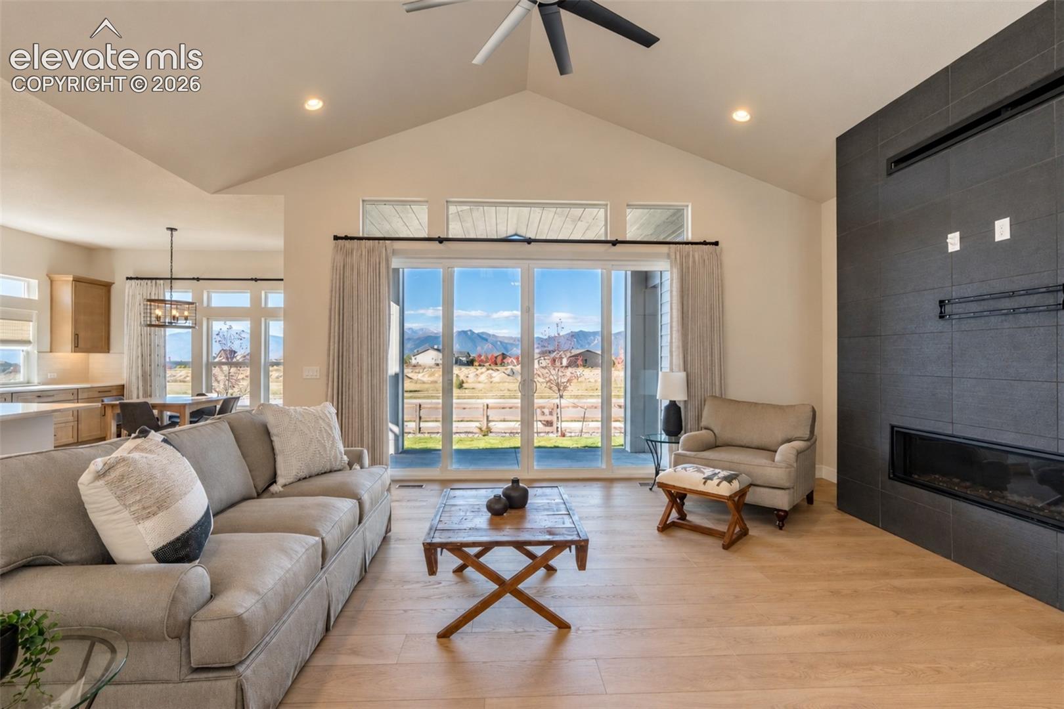
Experience breathtaking mountain views, soaring ceilings, and refined finishes throughout this beautifully maintained home in the desirable Flying Horse community. Lightly lived in by its original owners, this Classic Homes Ashton 410D offers 5 bedrooms, 4.5 bathrooms, and a 3-car garage. Designed for comfort and entertaining, the open floor plan showcases expansive windows, abundant natural light, vaulted ceilings, two fireplaces, and a formal dining room. The kitchen features quartz countertops, a large center island, and seamless access to indoor and outdoor living spaces. The main level features a spacious primary suite with a luxurious five-piece bath, walk-in closet, and convenient access to laundry. A junior suite offers a private 3/4 bath with dual sinks, while the upper level includes a versatile office or flex space with a nearby 3/4 bath. The finished basement offers additional living and entertaining space with a wet bar featuring leathered granite countertops, two bedrooms connected by a Jack-and-Jill bath, and a separate guest half bath. Every bedroom includes a spacious walk-in closet. Thoughtful upgrades include tall solid wood doors, custom window coverings, plantation shutters, central A/C, a whole-home humidifier, smart thermostats, and radon mitigation system. The fully landscaped yard provides inviting outdoor spaces, while the 3-car garage offers additional storage and prewiring for two Level 2 EV chargers. Combining an exceptional floor plan, quality finishes, and stunning mountain views, this home offers a wonderful opportunity to enjoy the Flying Horse lifestyle. Explore the 3D tour, floor plans, and property video to appreciate everything this remarkable home has to offer. Seller incentives may be available! The planned Powers Boulevard (SH 21) extension corridor is located across from the property.

$6,653/mo

Est. mortgage payment based on a $1,000,000 home price.

All estimates are provided by Luxury Presence for informational purposes only. Actual amounts may vary.

Additional information

MLS® ID
9387673

Interior Features

Bedrooms
5
Bathrooms
5
Fireplace
Yes
Cooling
Yes
Heating
Yes
Basement
Yes

Exterior Features

Lot Size
0.21 Acres

Other Property Details

Taxes
$1,224
Tax Frequency
Annually
Association Fee Frequency
Quarterly
Garage
Yes
View
Yes
MLS provider logo

Listed by Russell Brooks, NAV Real Estate Listing Contact: 720-379-3445

The real estate listing information and related content displayed on this site is provided exclusively for consumers’ personal, non-commercial use and may not be used for any purpose other than to identify prospective properties consumers may be interested in purchasing. This information and related content is deemed reliable but is not guaranteed accurate by the Pikes Peak REALTOR® Services Corp d/b/a elevateMLS.

Data Last Updated: 11/14/2026

©2026 Pikes Peak REALTOR® Services Corp, All rights reserved.       

Powered by Luxury Presence
