Property photo 1
Property photo 2
Property photo 3
Property photo 4
Property photo 5
3 Beds
2 Baths
1,966 sqft

$425,000

5026 Stone Fence Drive, Colorado Springs CO, 80922

Price per sqft$216.17
Built in2003
Property size1,966 sqft
Property typeResidential
Listed by Kelly Hromadka, The Platinum Group Listing Contact: 719-536-4444

Overview

Active

Listed Nov 7, 2026

Updated 2 days ago

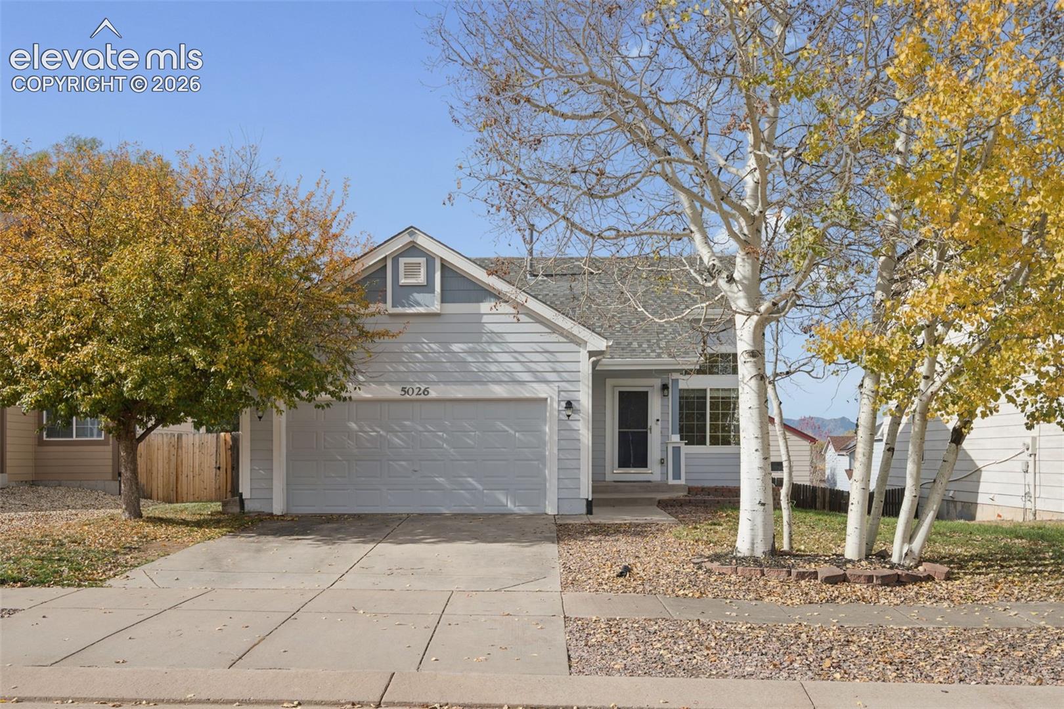
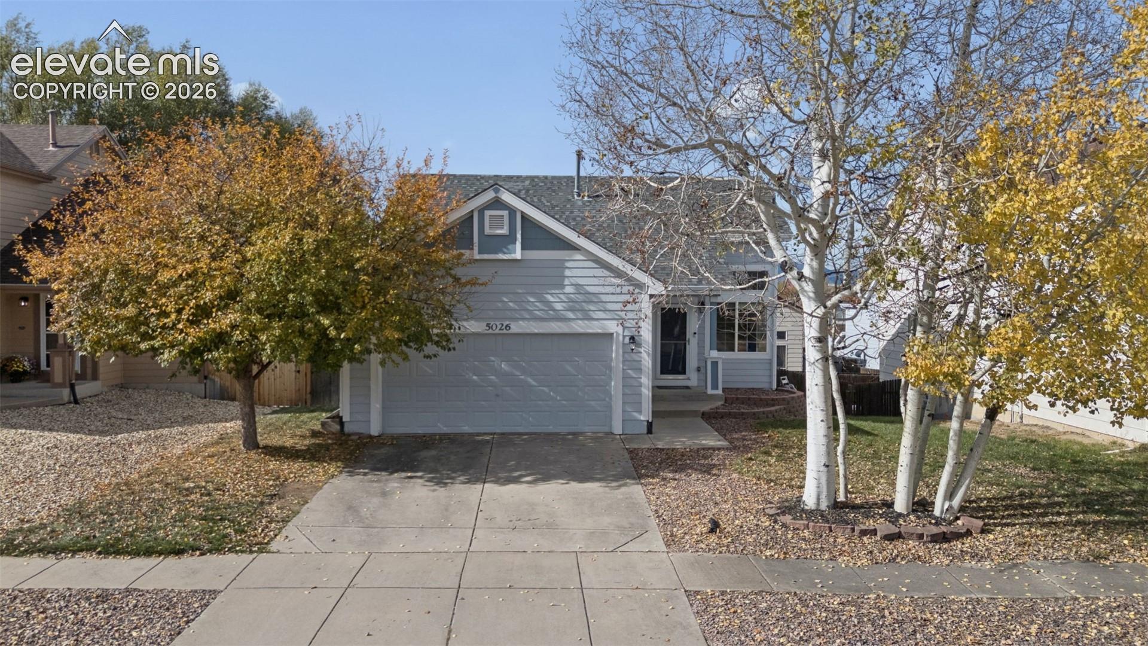
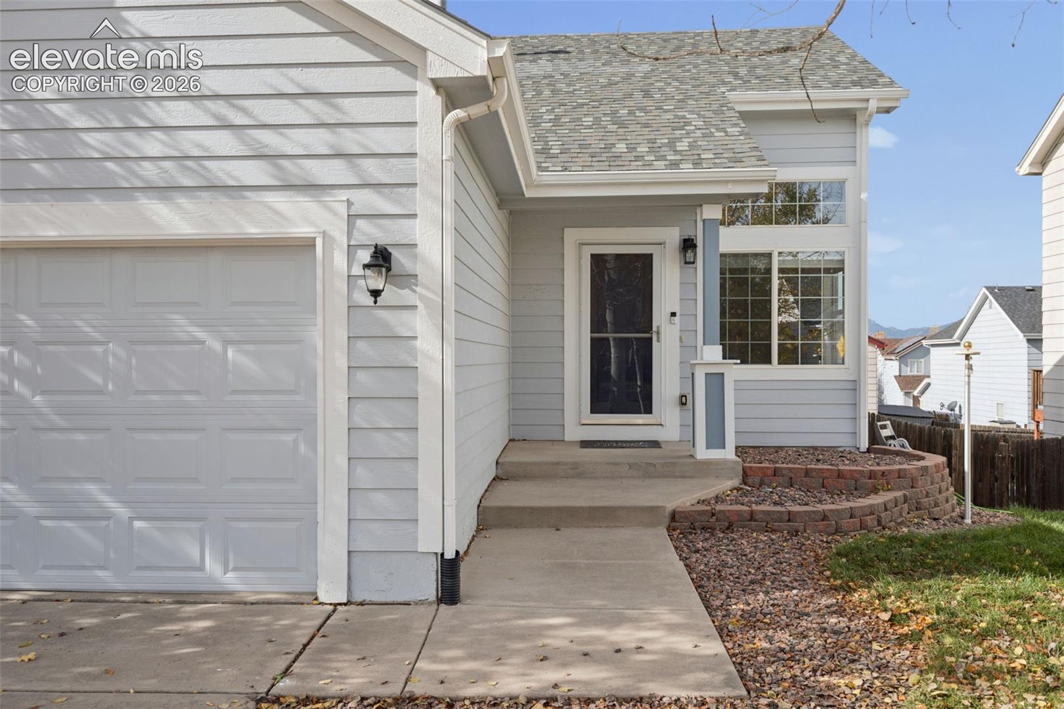
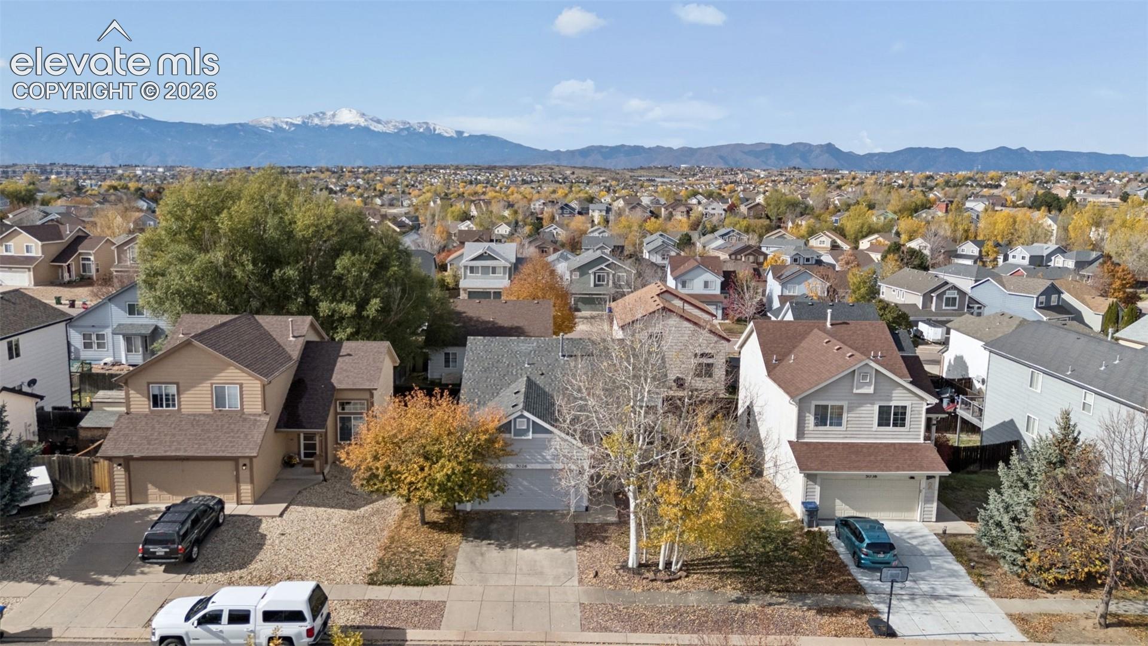
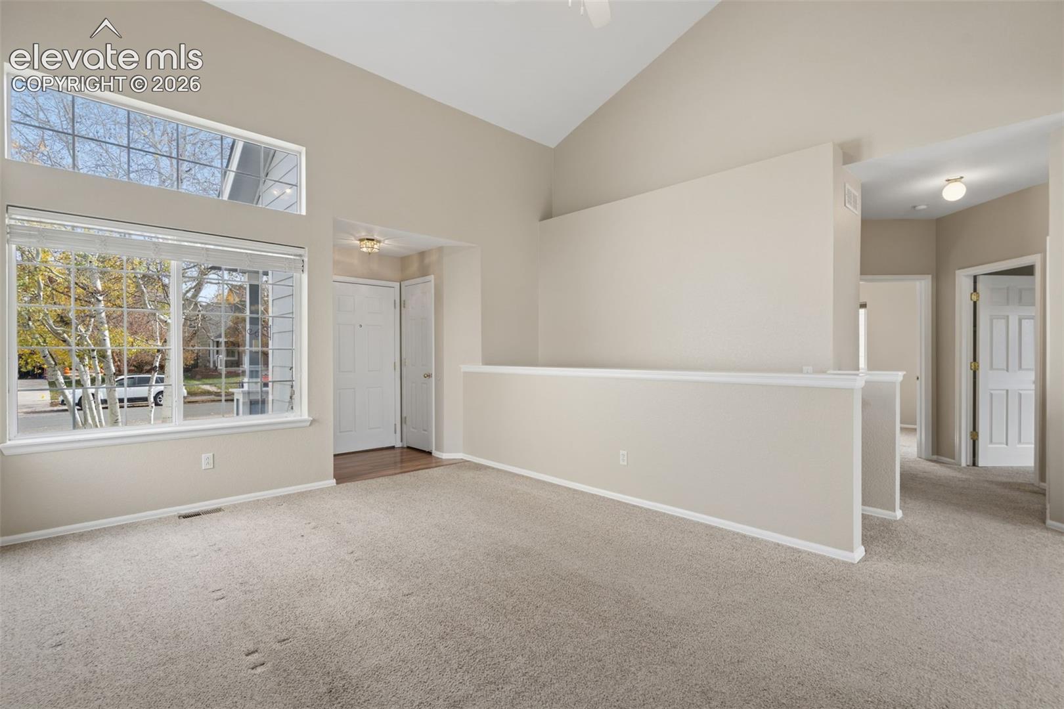
Lovingly cared for, this move-in-ready ranch offers 2,048 square feet with 3 bedrooms, 2 bathrooms, fresh interior paint, and a finished 2-car garage with built-in shelving. The main level opens with a spacious living room that flows into the kitchen, where you’ll find generous counter space, ample cabinetry, mountain views, and updated stainless steel appliances included. The dining area overlooks both the kitchen and living room, creating an easy, open layout made for entertaining. The main-level primary suite features mountain views, a walk-in closet, and an attached bath with a tub/shower combo. A spacious secondary bedroom and convenient main-level laundry with washer and dryer included complete the floor. Downstairs, the finished garden-level basement expands your living space with a large family room, a wet bar equipped with a sink, garbage disposal, and full-size refrigerator, plus a custom built-in office nook. You’ll also find a private guest suite, a 3/4 bathroom, and dedicated storage. Step outside to the expanded deck, soon to be freshly painted, where a motorized retractable awning with sunscreen and remote lets you enjoy the mountain views in comfort. The backyard offers a concrete patio, a large yard with mature trees and flowers, and pre-wiring for a hot tub. Tucked into a quiet neighborhood, this home is just minutes from parks, shopping, and the Powers corridor. Don’t miss it!

$2,828/mo

Est. mortgage payment based on a $425,000 home price.

All estimates are provided by Luxury Presence for informational purposes only. Actual amounts may vary.

Additional information

MLS® ID
5738427

Interior Features

Bedrooms
3
Bathrooms
2
Cooling
Yes
Heating
Yes
Basement
Yes

Exterior Features

Lot Size
0.14 Acres

Other Property Details

Taxes
$1,827
Tax Frequency
Annually
Garage
Yes
View
Yes
MLS provider logo

Listed by Kelly Hromadka, The Platinum Group Listing Contact: 719-536-4444

The real estate listing information and related content displayed on this site is provided exclusively for consumers’ personal, non-commercial use and may not be used for any purpose other than to identify prospective properties consumers may be interested in purchasing. This information and related content is deemed reliable but is not guaranteed accurate by the Pikes Peak REALTOR® Services Corp d/b/a elevateMLS.

Data Last Updated: 11/8/2026

©2026 Pikes Peak REALTOR® Services Corp, All rights reserved.       

Powered by Luxury Presence
